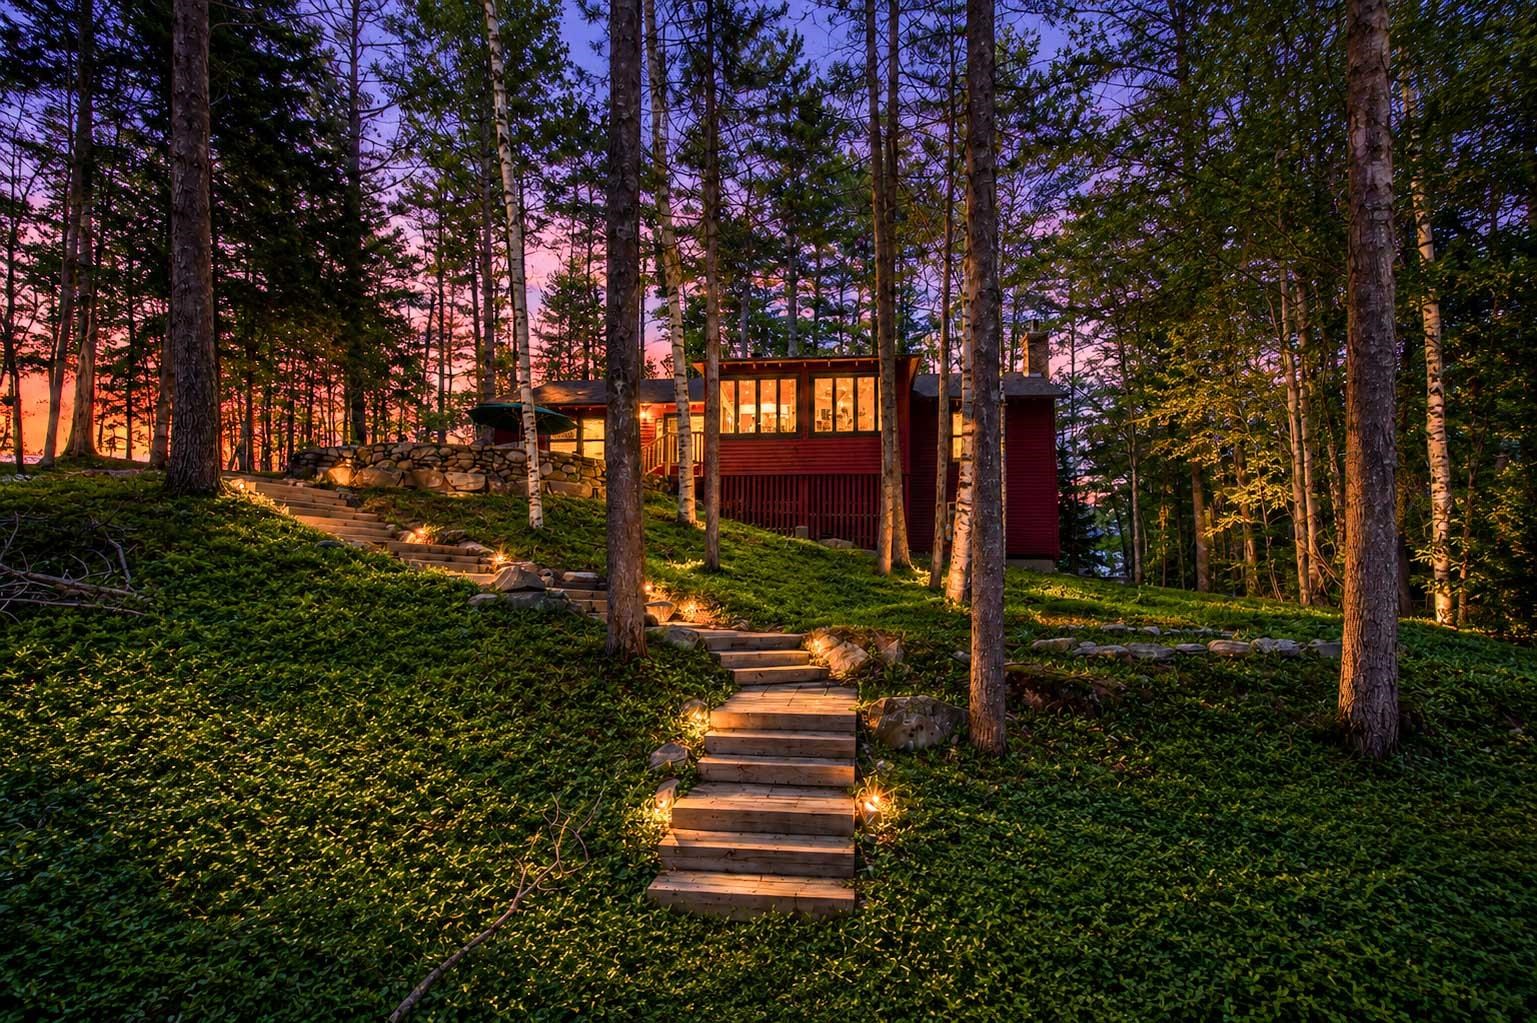
List Price: $2,295,000 | $1,258 per sq.ft. | 3 Bedroom | 2 Bathroom | 1.5 Story Single Family Home on Little Sunapee with 156 ft. of Water Frontage Under Contract
Listed Monday Jun 22, 2026 | MLS# 5095970
1807 Little Sunapee Road New London NH
Listed by Pamela Perkins Four Seasons Sotheby's Int'l Realty
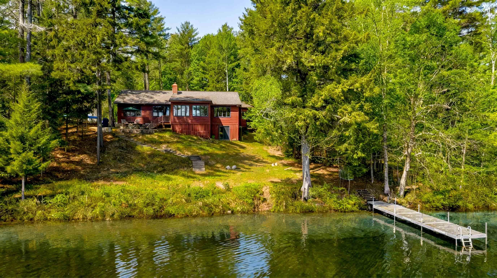
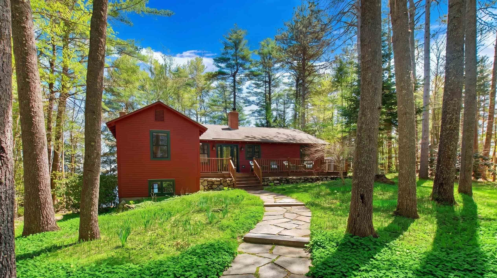
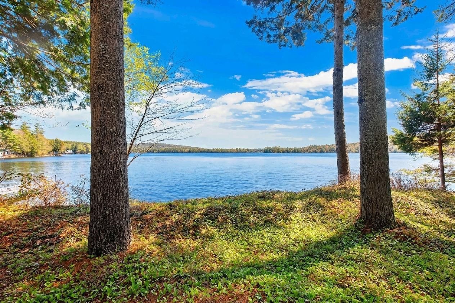
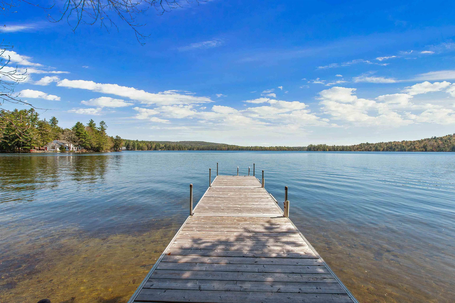
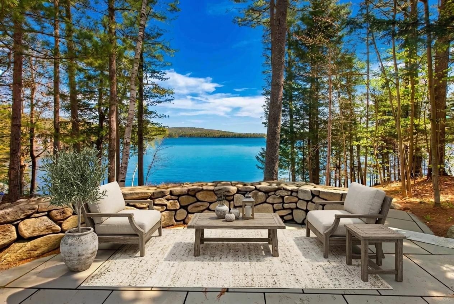
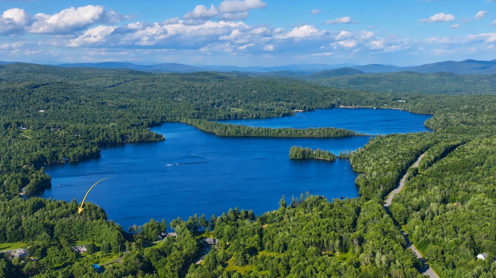
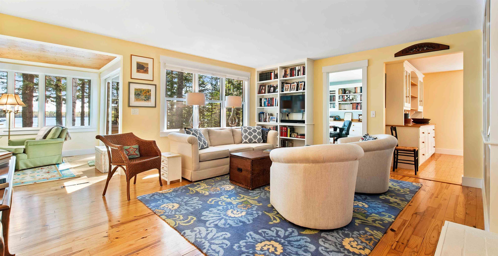
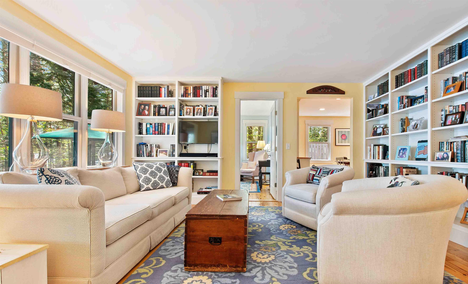
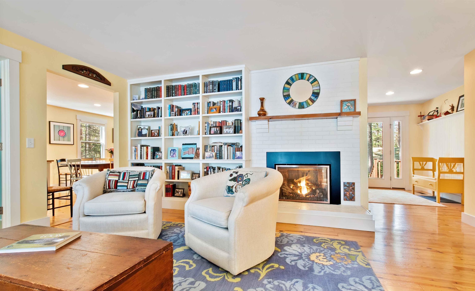
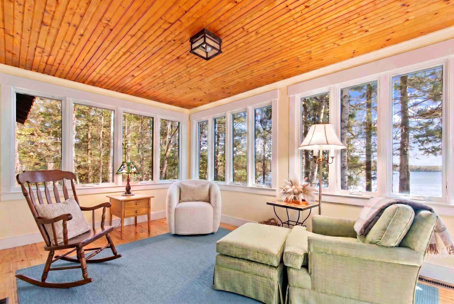
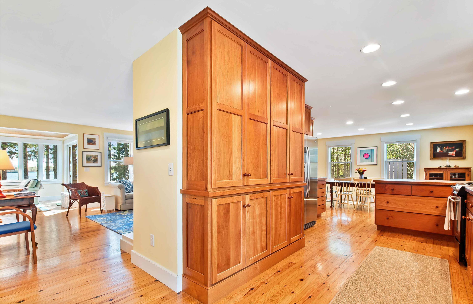
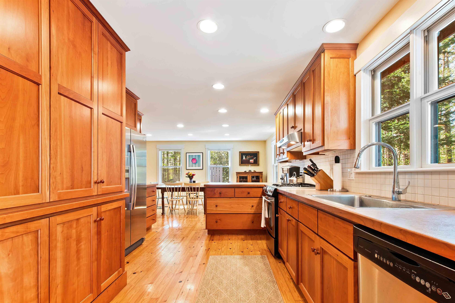
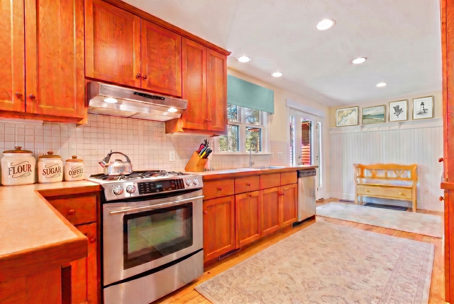
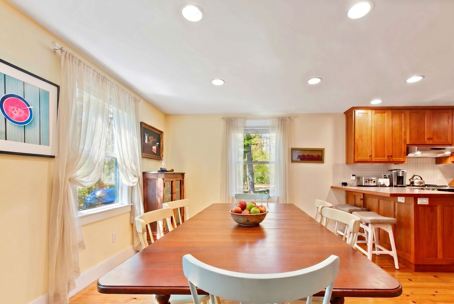
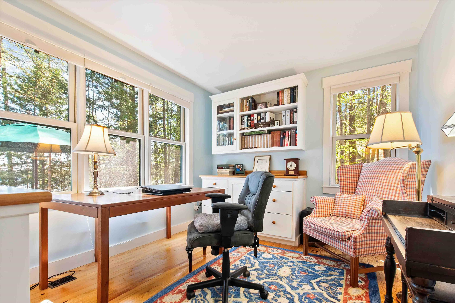
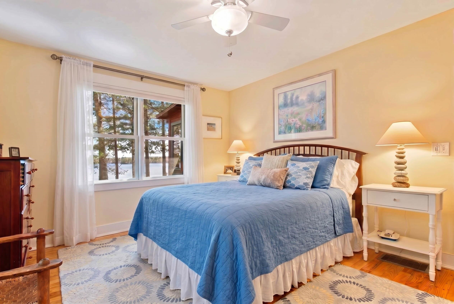
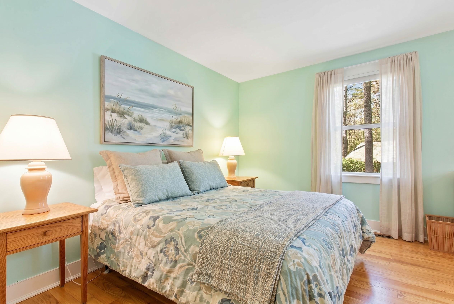
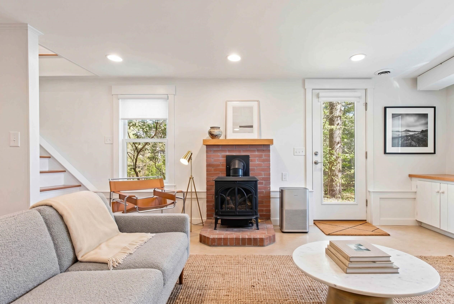
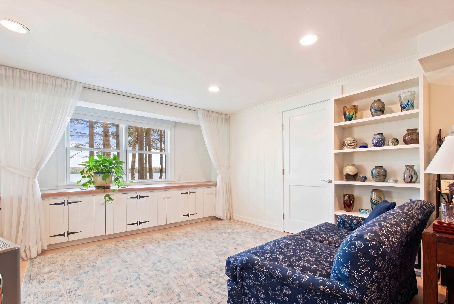
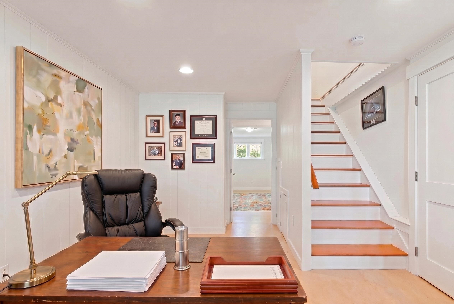
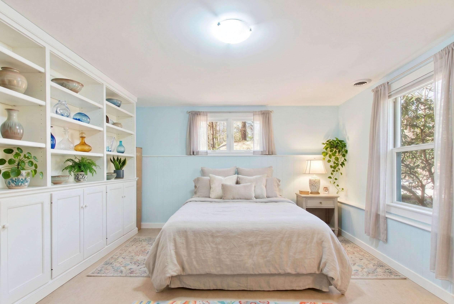
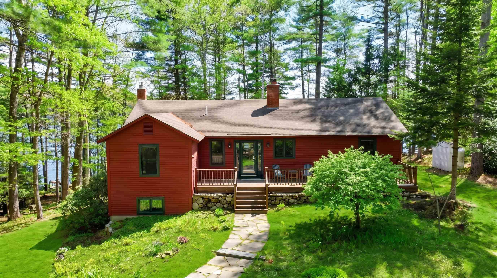
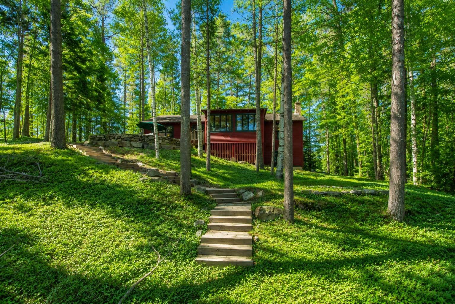
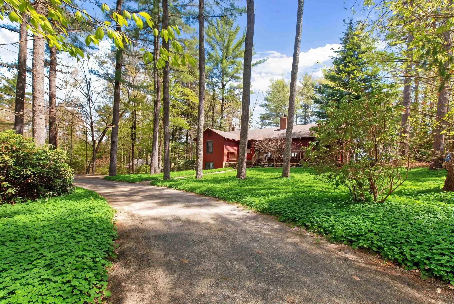
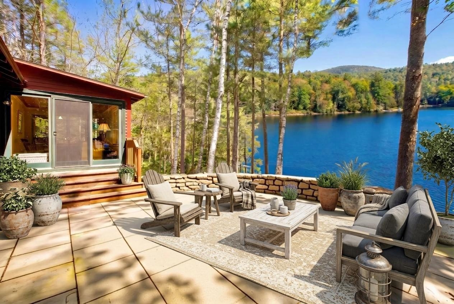
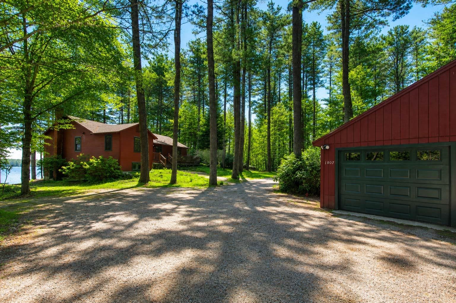
Waterfront Privacy and Panoramic Views on Little Lake Sunapee Set on just under an acre with exceptional privacy, this upscale contemporary home enjoys an elevated setting with sweeping views across the sparkling waters of Little Lake Sunapee. Nearly every room captures stunning lake vistas, creating a seamless connection to the natural beauty beyond. The bright and inviting living room flows effortlessly into a charming sunroom and out to a flagstone terrace overlooking the water--perfect for entertaining or simply taking in the tranquil surroundings. An expansive kitchen with a generous dining area serves as the heart of the home, while a cozy lakeside den offers an inspiring retreat for reading, working, or quiet reflection. The primary suite features expansive windows framing the lake and a private bath. A second first-floor bedroom enjoys easy access to an adjacent bath and nearby laundry. The walkout lower level provides additional living space with a media/game room, office area, and private guest bedroom. Outside, a deep-water dock accommodates two boats and offers the ideal setting for swimming, sunbathing, and enjoying life on the lake. A two-bay garage provides ample storage for vehicles and recreational gear. Explore more than 400 acres of pristine blue water, complete with hidden coves, a broad peninsula, and the haunting call of loons. Twin Lake Villa's public nine-hole golf course graces the western shore, while the conveniences of town are just minutes away--offering the perfect balance of accessibility and peaceful lakeside living. A rare waterfront retreat that feels a world away.

Appliances : Dishwasher | Dryer | Refrigerator | Washer | Gas Stove
Flooring: Wood
Heating: Hot Air
Total Rooms: 9
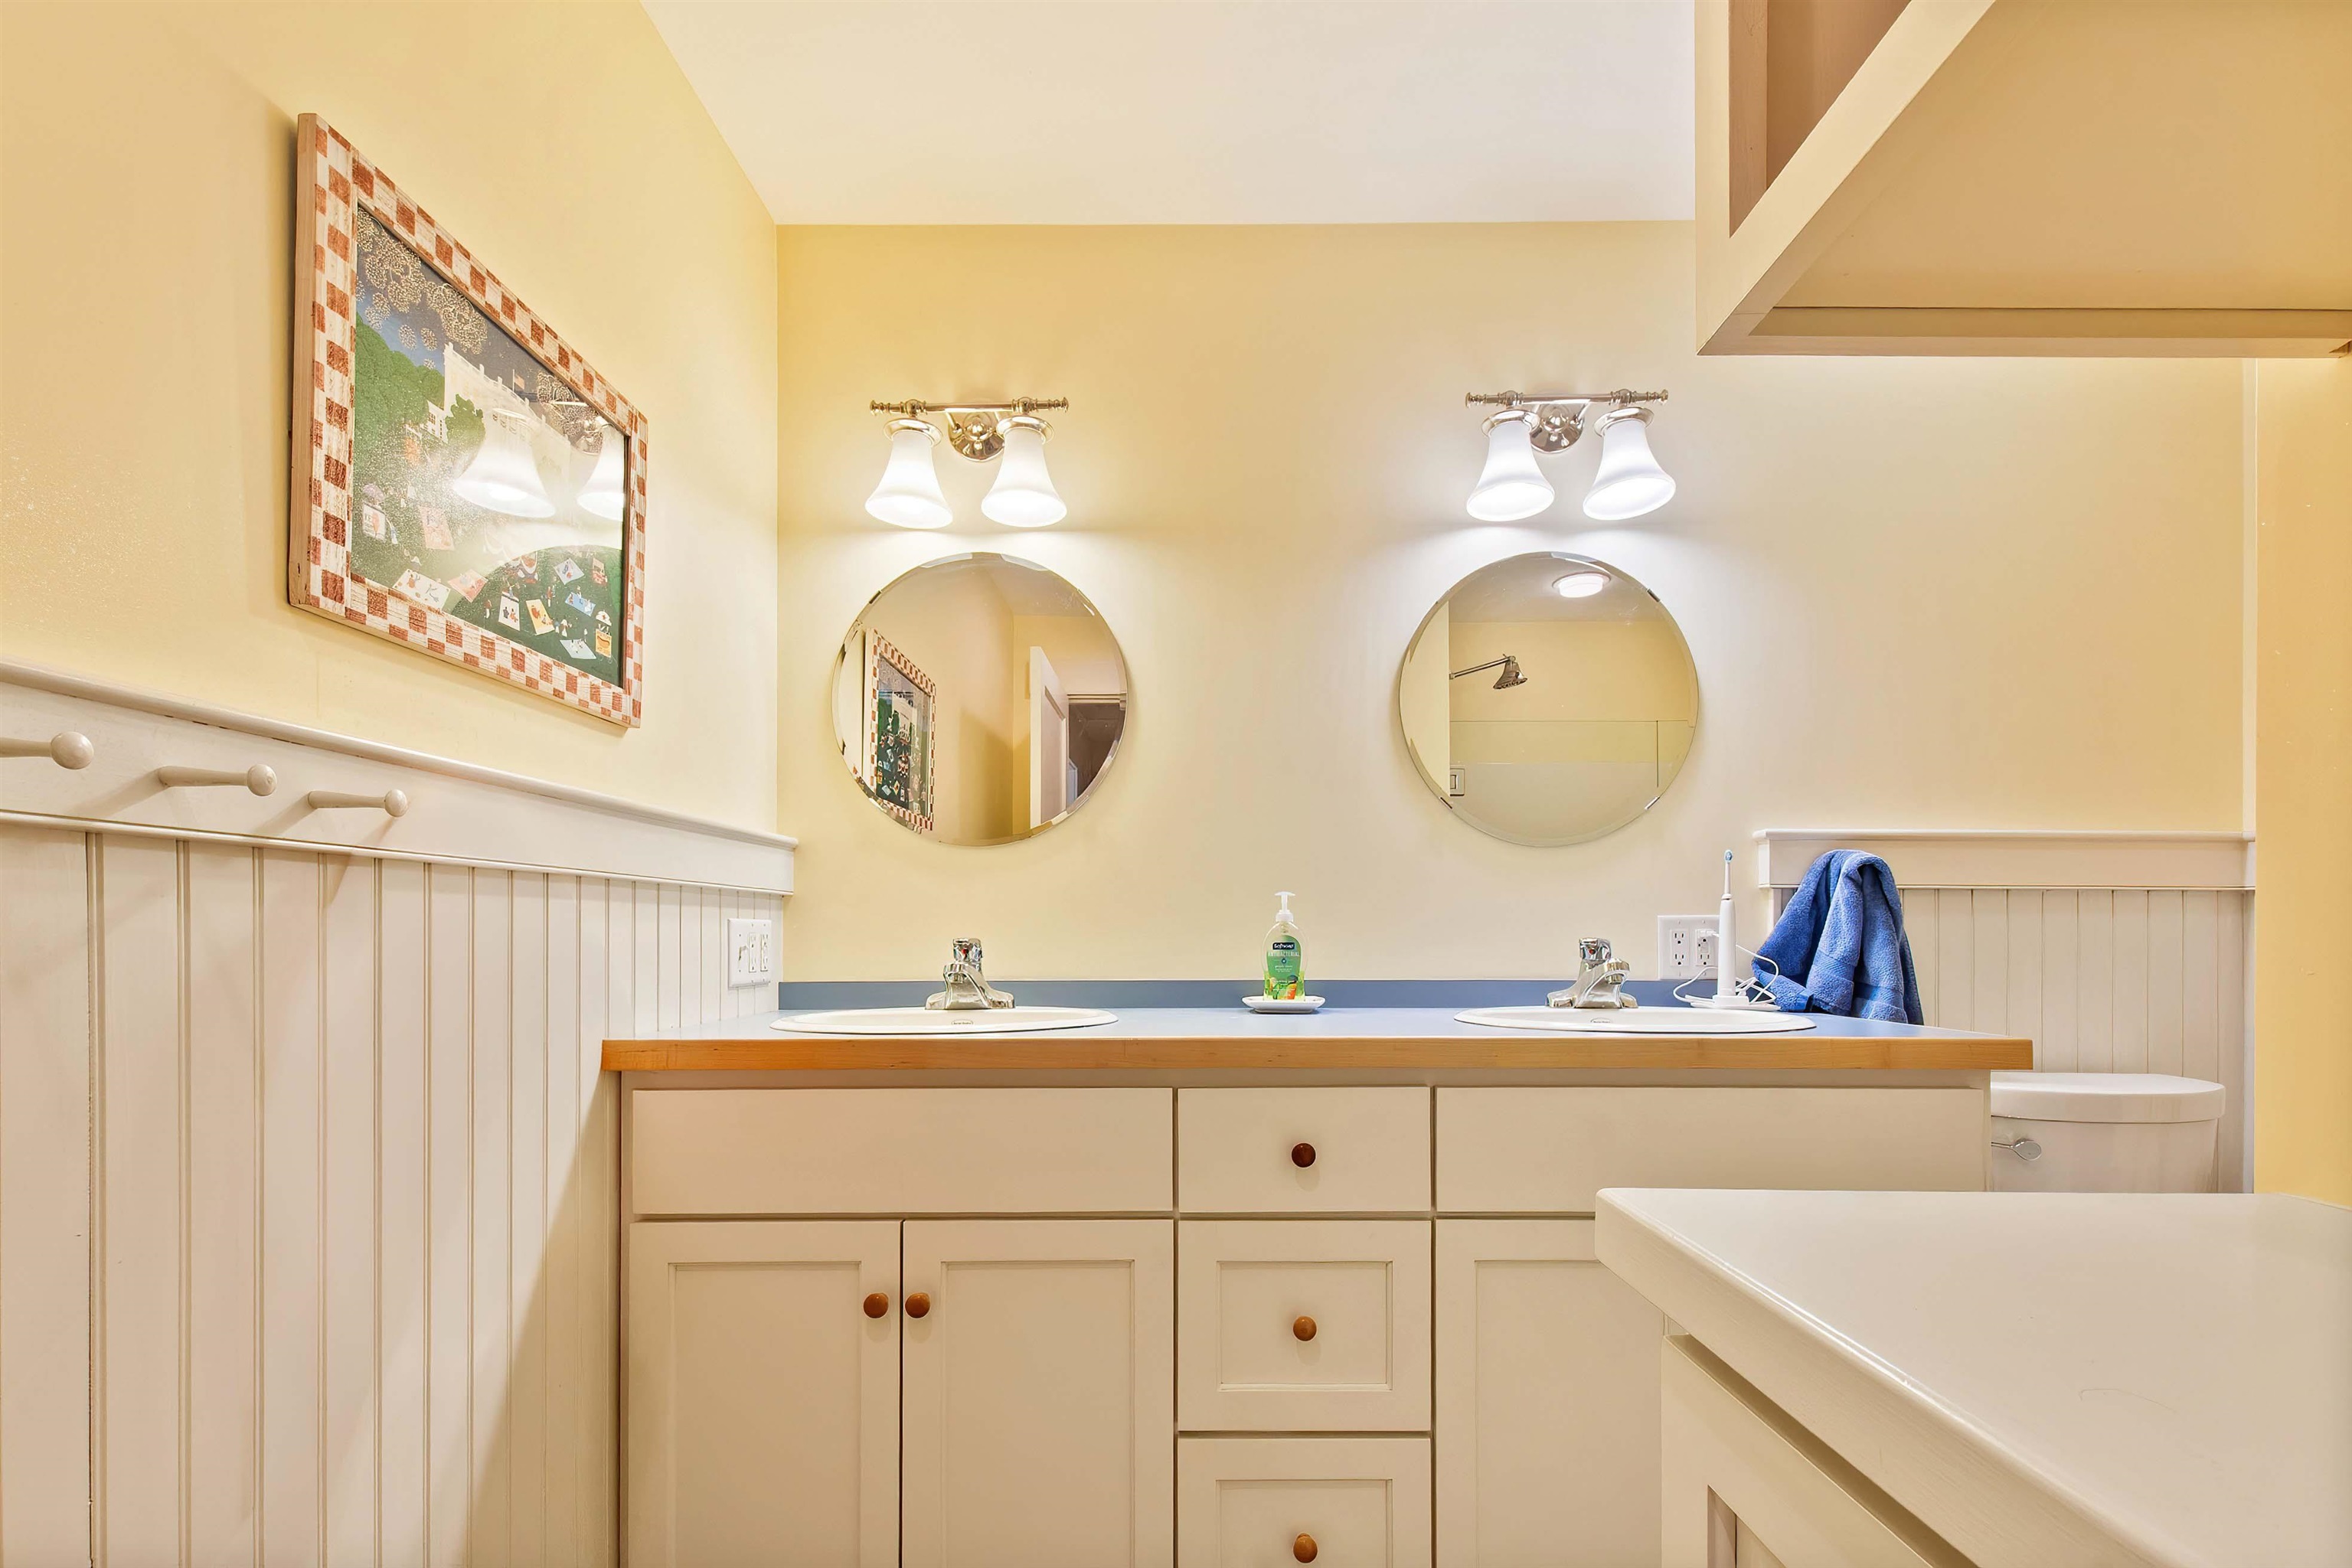
Total Baths: 2
Full Baths: 1
3/4 Baths: 1
Total Bedrooms: 3
Great Room: Room Dimensions: Floor: 1
Dining Room : Room Dimensions: Floor: 1
Eat-in Kitchen : Room Dimensions: Floor: 1
Den : Room Dimensions: Floor: 1
Sunroom : Room Dimensions: Floor: 1
Primary BR Suite : Room Dimensions: Floor: 1
Bathroom Three Quarter : Room Dimensions: Floor: 1
Bedroom : Room Dimensions: Floor: 1
Bathroom Full : Room Dimensions: Floor: 1
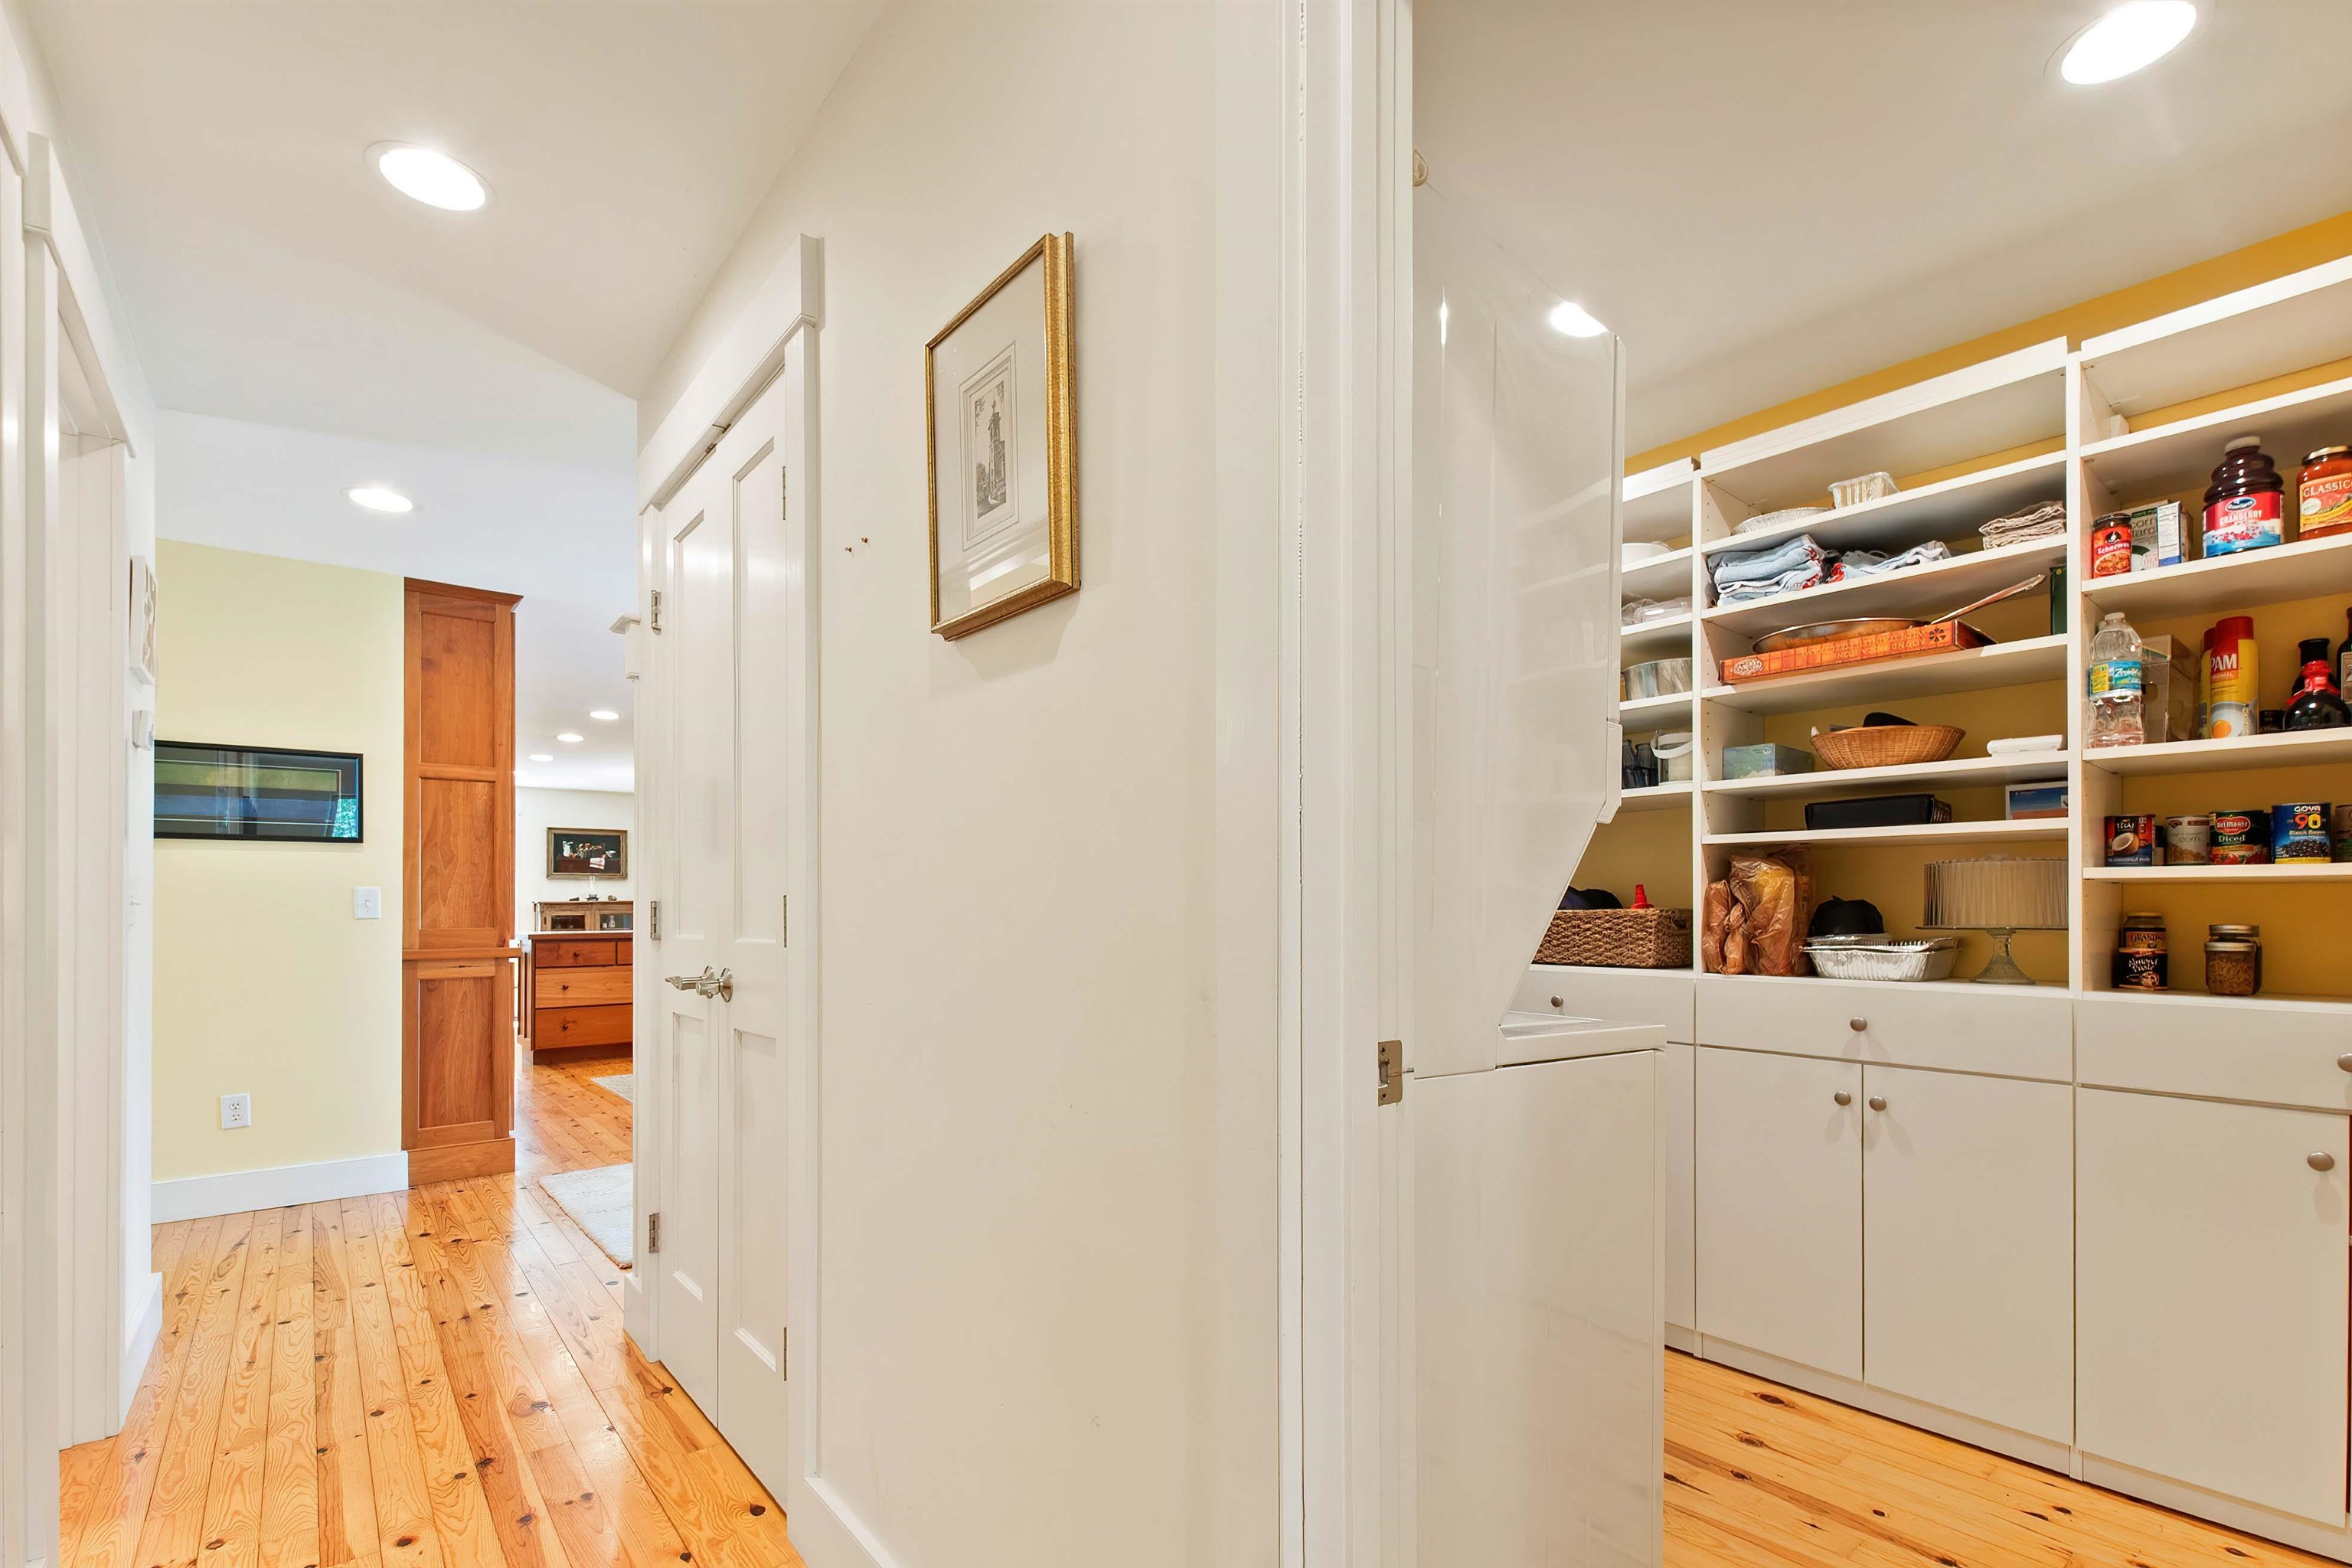
Laundry Room : Room Dimensions: Floor: 1
Family Room : Room Dimensions: Floor: Basement
Bedroom : Room Dimensions: Floor: Basement

Building Info
Year Built: 1954
Type: Wood Frame
Total Structure SqFt.: 2747
Finished Sqft. Above Ground: 1825
Below Ground SqFt.: 532
Apx Below Grade Unfinished SqFt.: 390
Basement: Full | Partial

Exterior Info
Style: Contemporary
Exterior Color Red
Roof: Asphalt Shingle

Utilities
Electric: Circuit Breaker(s)
Water: Drilled Well
Sewer: Septic

Land Description:
Country Setting | Lake Access | Lake Frontage | Lake View | Lakes | Mountain View | Recreational | View | Water View | Waterfront | Near Country Club | Near Golf Course | Near Paths | Near Shopping | Near Skiing | Near Hospital | Near School(s)
Lot size: 0.93 acres
Zoned: Residential
Surveyed: Unk
Flood Zone: No
Seasonal: No
Road Frontage: 150
Driveway: Gravel


Block - 00
Taxes $22,652
Assesed Value Not Reported

Schools

© 2000-2026 Clerkin Agency Real Estate
NEREN Logo
565 Maple Street, White River Junction, Vermont. 05001 802-295-1355
Copyright © 2026 PrimeMLS, Inc. All rights reserved. This information is deemed reliable, but not guaranteed. The data relating to real estate displayed on this display comes in part from the IDX Program of PrimeMLS. The information being provided is for consumers’ personal, non-commercial use and may not be used for any purpose other than to identify prospective properties consumers may be interested in purchasing. Data last updated July 27th, 2026

PLEASE NOTE: Both New Hampshire and Vermont law require brokers and agents to disclose at the “time of first business meeting, prior to any discussion of confidential information”, in New Hampshire’s case, and “first reasonable opportunity”, in Vermont’s case, the nature of the relationships brokers have or may have with customers and clients. Each state requires that a disclosure form be presented to consumers for their review and acknowledgment at the appropriate time. These forms can be accessed here:
VT: VERMONT REAL ESTATE COMMISSION MANDATORY CONSUMER DISCLOSURE FORM
NH: NEW HAMPSHIRE REAL ESTATE COMMISSION BROKERAGE RELATIONSHIP DISCLOSURE FORM